The Cheapest Space You'll Ever Add: Planning Your Steel Building for the Future
The most valuable square footage in your new building isn't the space you add on later. It's the space you planned for before the first piece of steel was ever put in place. Too often, people build for what they need right now, only to find themselves out of room in just a few years. An addition is always more expensive and disruptive than getting it right the first time.
Thinking ahead about your future vehicles, equipment, and workflow isn't a luxury—it's the most practical way to protect your investment. A well-planned building remains useful for decades. A short-sighted one becomes a problem to solve.
Why Building Bigger Now is Smarter Than Adding On Later
Adding to a steel building seems straightforward, but it costs more than just the new materials. Expanding requires new foundation work, altering existing walls, and re-engineering the roofline. Labor costs are higher for a smaller, more complex addition than for a larger initial build. You're paying for demolition and modification before you even start adding new space.
By planning for your future needs from day one, you build a solid, efficient structure with a single, streamlined process. You get more usable space for less money and less hassle. It's that simple.
Key Questions to Ask Before You Break Ground
A successful build starts with the right questions. We work with our customers to think through the details that matter five, ten, and even twenty years down the road. Here are the things you should be considering:
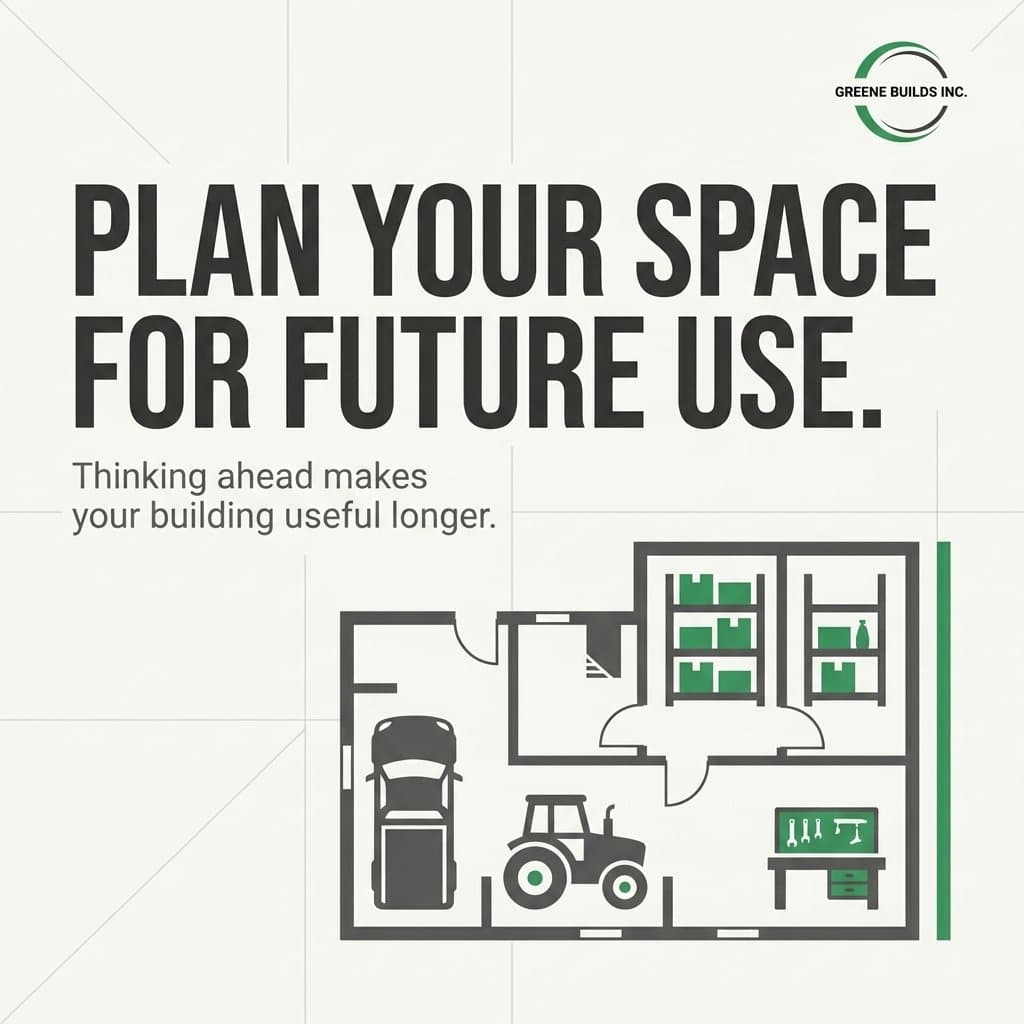
- Future Vehicles & Equipment: Do you plan on buying a larger tractor, a taller RV, or a truck with a utility rack? Will you ever need an automotive lift? Plan your door heights, widths, and interior ceiling clearance for the biggest thing you might ever own.
- Growing Inventory & Storage: If you run a business, will your inventory grow? Consider adding extra length or width now to accommodate future shelving, pallet racking, or raw materials. For a personal shop, think about seasonal storage for boats, mowers, or other equipment.
- Workspace & Workflow: How will you move around inside the building? A little extra space between workbenches and parked equipment makes a big difference in safety and efficiency. Do you foresee needing a dedicated office, a wash bay, or a clean room in the future? It’s far easier to frame it out now.
The Real Cost of Rework and Delays
Poor planning doesn't just lead to a building that's too small—it causes delays and costly changes during the construction process itself. When plans are changed mid-stream, work stops, materials are reordered, and schedules get thrown off track. In fact, poor planning is a major contributor to project hold-ups. According to one analysis, delays occur in a staggering 75% of construction projects, often extending the timeline by 20% to 40% (Physica A, cited by KQ2 News (2026)). A thorough plan is the best way to ensure your project stays on schedule and on budget.
Greene Builds: A Plan for a Lasting Building
Our process is designed to prevent these problems. We believe in doing it right the first time. That means sitting down with you to understand not just what you need today, but what you’ll need for years to come. We provide a straightforward plan and clear pricing, so there are no surprises.
With one contractor managing everything from design to the final walkthrough, you get a stress-free experience and a solid steel building that’s built to last. We build for real-world conditions, and that includes planning for the future.
Plan Your Building the Right Way
We'll help you design a strong, reliable steel structure that serves your needs today and tomorrow.
Website: https://www.greenebuilds.com/
Phone: +1 (405) 533-1320