Project Spotlight: A 30x60 Steel Truss Barndominium in Claremore
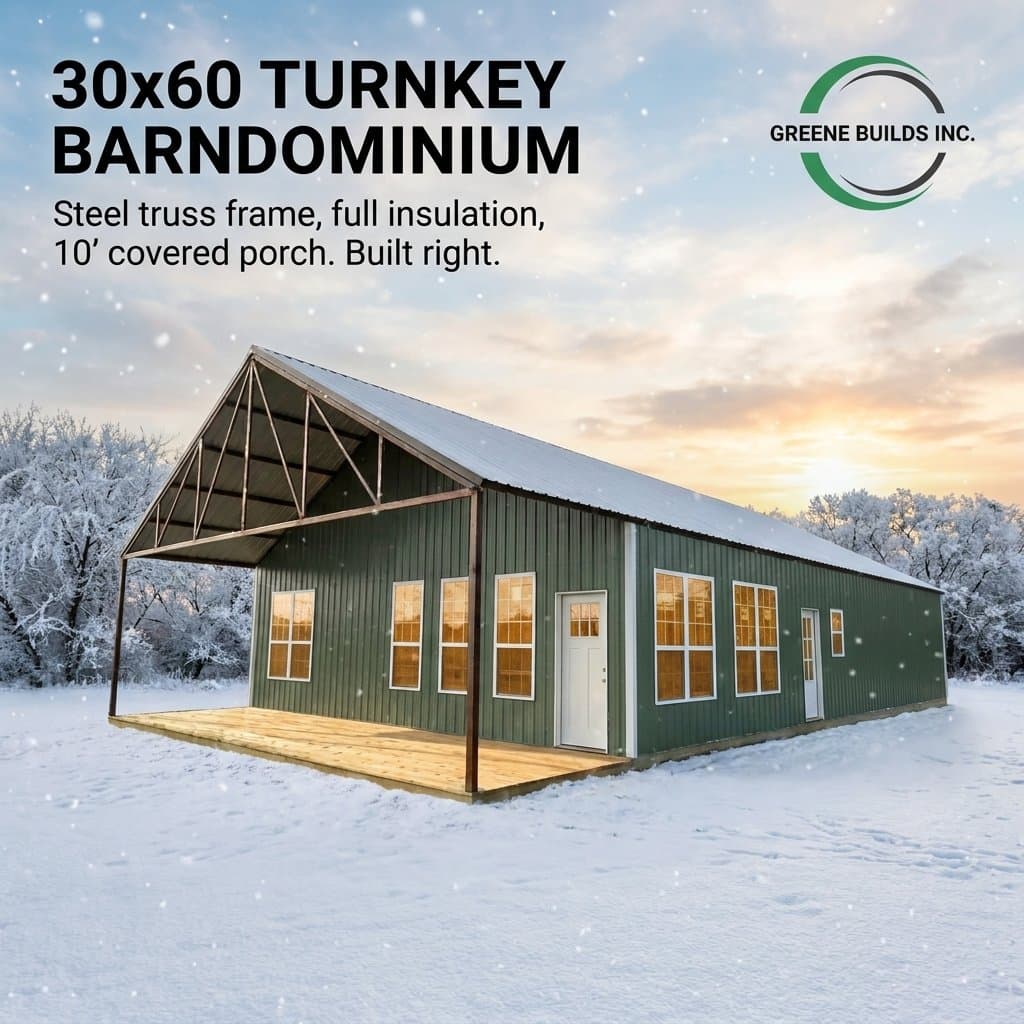
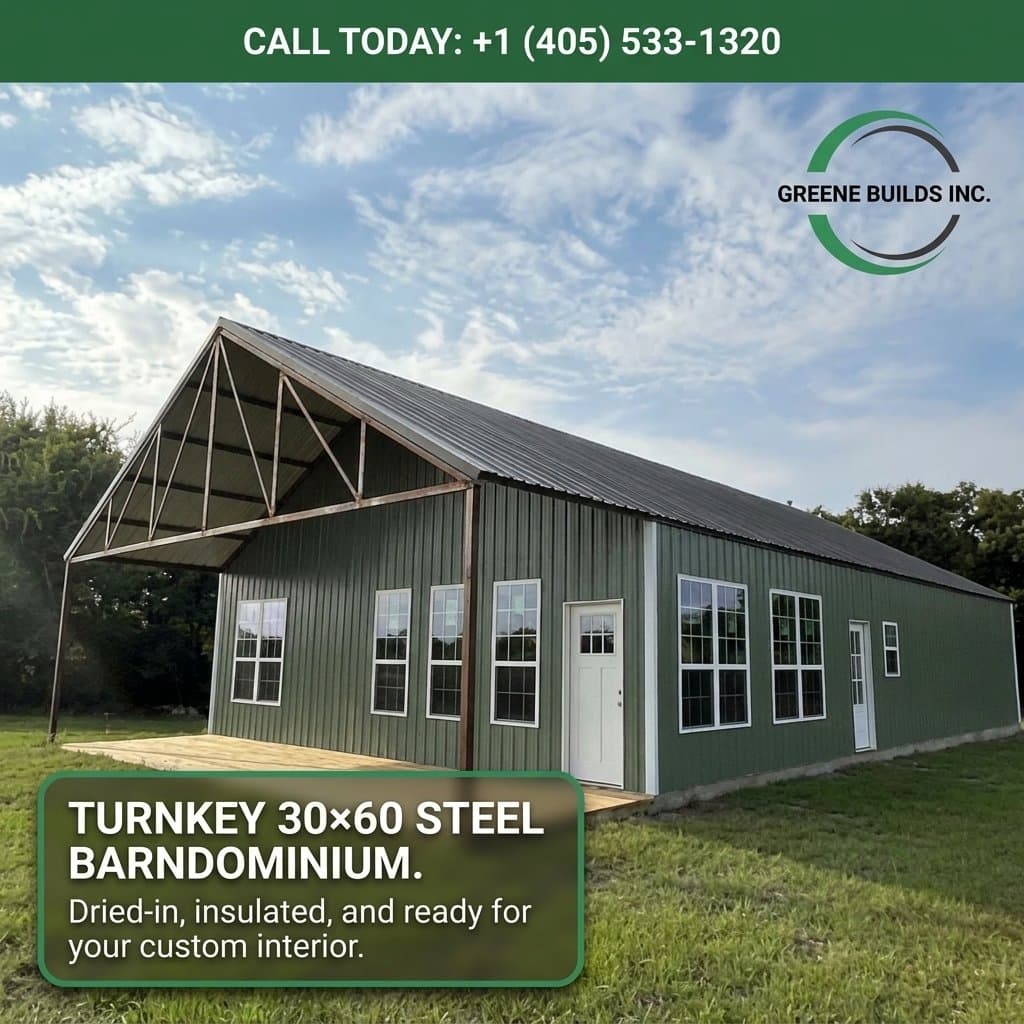
When a young family decided to build on their land outside of Claremore, they needed a solid structure they could trust. The plan was a 30-by-60-foot barndominium with a 10-foot covered porch—a lasting home base they could finish themselves. They hired us to handle the critical first steps: pouring the slab, erecting the steel frame, and getting the building fully dried-in. Our job was to do it right, so they could build their future with confidence.
A Solid Foundation is Non-Negotiable
Every lasting structure starts with the groundwork. We began by pouring a professionally engineered concrete slab. There are no shortcuts here. A properly cured, level foundation ensures the building stands true and resists shifting over time. This is the first step in a project built to last, providing the owners with a solid base for their investment.
The Strength and Speed of a Steel Truss Frame
The core of this barndominium is its steel truss frame. This system offers exceptional strength, capable of handling Oklahoma's wind and weather without issue. It also provides a wide-open interior space, giving the family complete freedom for their floor plan. Using prefabricated steel trusses is a modern, reliable method. As noted by industry experts, prefabricated components allow for a construction process that is both faster and more precise, a key advantage in today's home building, according to ECI Software Solutions (2024). For the homeowner, that means a stronger building assembled the right way, with no surprises.
The Turnkey Process: From Bare Ground to a Dried-In Shell
Our role in this project was to deliver a stress-free experience for the major construction phases. Once the frame was up, we installed the metal siding and roofing to create a weather-tight, dried-in shell. We also installed full insulation to ensure the building would be efficient from the start. The final piece was constructing the 10-foot covered porch—a functional, sturdy space for the family to use immediately. By handling these key steps as one contractor, we removed the complexity and delivered a secure, ready-to-finish structure. The owners now have a quality building, free to complete the interior on their own timeline and budget.
Built for the Midwest, Ready for a Family
This Claremore barndominium is a straightforward example of what we do. It’s a strong, practical building delivered through a clear process. The family has peace of mind knowing the foundation, frame, and exterior were built right and built to last. It’s a reliable start for their new home, designed for real-world conditions in the Midwest.
Plan Your Steel Building Project
We provide straightforward quotes and a reliable process from start to finish.
Website: https://www.greenebuilds.com/
Phone: +1 (405) 533-1320