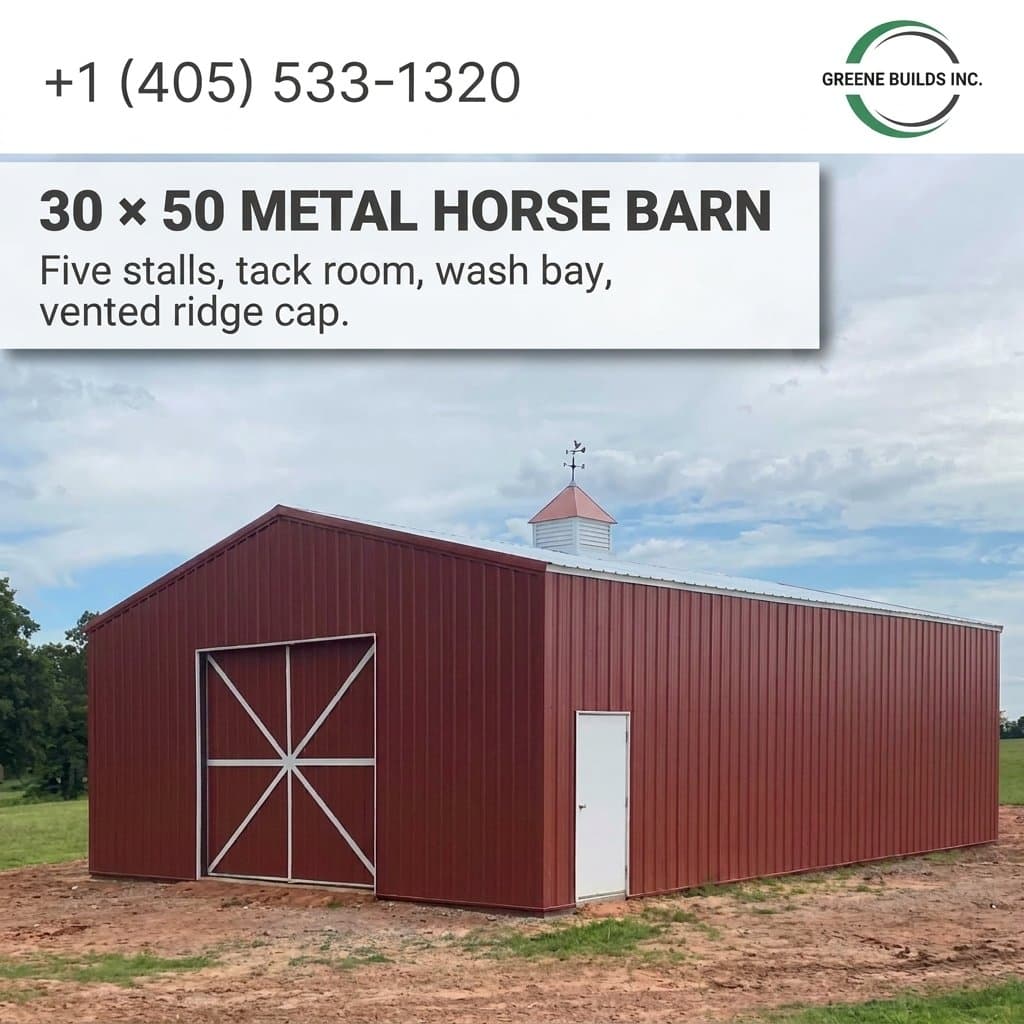
A 30x50 Metal Horse Barn Built for the Real World
You need a horse barn that works as hard as you do. One that’s less about looks and more about function, safety, and lasting value. For a small private herd, a 30x50 metal building offers a solid, practical footprint that provides everything you need without the unnecessary costs and upkeep of traditional construction.
This isn’t about building a showpiece. It’s about building a reliable structure that protects your animals and your investment from Midwest weather. Here’s a look at a rafter-frame design that’s built right from the ground up.
Why a Steel Frame is the Right Choice
Wood rots, warps, and attracts pests. A steel building stands up to the elements. It’s the straightforward choice for anyone who values long-term durability over short-term fixes. With a steel structure, you get a building that’s fire-resistant, designed to handle heavy snow loads, and engineered to withstand high winds. It’s a low-maintenance solution that lets you focus on your horses, not on constant repairs.
The demand for this kind of durable construction is growing. The global market for prefabricated steel buildings is projected to reach USD 405.5 billion by 2034, according to the IMARC Group (2026). Landowners are choosing steel because it’s a proven, reliable investment.
A Functional Layout That Just Works
A good barn is designed for a smooth daily routine. A 30x50 layout provides ample space for a functional, no-nonsense setup that keeps your animals safe and your equipment organized.
Key Features of a 30x50 Horse Barn:
- Five Stalls: Provides enough room for a small herd to grow. With the trend of owning multiple horses on the rise—55% of owners have two or more, reports the American Pet Products Association (2025)—planning for enough space from the start is just common sense.
- Center-Aisle Wash Bay: A wide center aisle with a dedicated wash bay makes cleaning your horses and equipment simple and efficient. It keeps mud and water contained and provides a safe, non-slip area for grooming.
- A Real Tack Room: We build tack rooms sized to actually walk inside of. You get enough secure space to properly store saddles, bridles, and feed without feeling cramped. It’s about practical design, not just checking a box.
- Proper Ventilation: A simple ridge cap makes a significant difference. It’s designed to dump heat before it pools at the rafters, keeping your barn cooler in the summer and improving air quality year-round. It’s a small detail that shows a building is built the right way.
Built for the Midwest, Built to Last
We don’t build for ideal conditions; we build for the reality of Midwest weather. That means accounting for temperature swings, heavy storms, and strong winds. A Greene Builds steel barn is engineered and constructed to handle it all, giving you peace of mind that your structure is solid.
Our process is just as straightforward. You work with one contractor from the initial design to the final walkthrough. We provide clear pricing and a clear scope of work. No surprises, no shortcuts. Just a quality building you won’t have to worry about later.
Get a Straightforward Quote for Your Building
We'll give you clear pricing and a solid plan, with no surprises.
Website: https://www.greenebuilds.com/
Phone: +1 (405) 533-1320